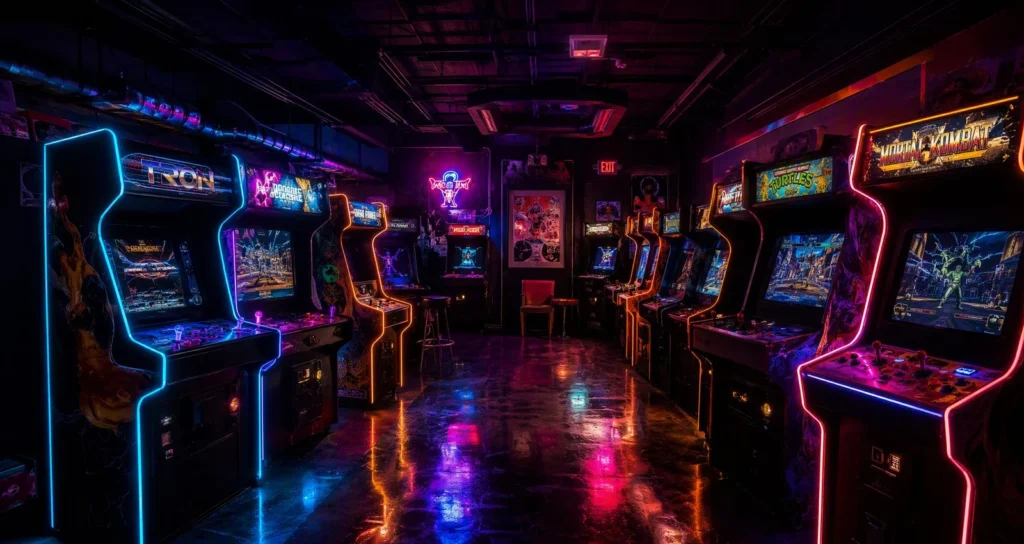
Nobody plans a game room by starting with the electrical panel. Everybody who has finished a game room wishes they had. Cabinets are the visible part of a home arcade, but the room itself is a system of four quiet infrastructures — space, power, seating and light — and each one vetoes cabinet plans made without it. Plan them in this order and the cabinets become the easy part.
Space: measure the path, not the room
The dimension that defeats buyers is rarely the wall the cabinet stands against; it is the doorway, the stair turn and the hallway corner on the way there. Full-size uprights run 61 to 66 inches tall and up to 30 inches wide — the AtGames Legends Ultimate is 30 × 22 × 66 inches — and they travel through houses like wardrobes, which is to say with planning and mild profanity. Bartops travel like luggage. Cocktail tables, such as our commercial cocktail machine at 34 × 26 inches and 145 pounds, travel like the furniture they are.
Then leave playing space, not just cabinet space: two adults at a 2-player panel need an honest four feet of width and two feet of stance depth, plus the crowd arc behind them that every good game generates. A room that fits six cabinets and four humans fits four cabinets.
Power: one circuit, treated with respect
A modern cabinet is a modest load — an LCD, a small computer, a light — but modest loads accumulate, and they share their circuit with the mini-fridge and the amplifier you will inevitably add (a cabinet amp like the Fosi BT20A driving real speakers is the usual second-phase arrival). Three working rules: put the whole row on one quality surge protector per two or three cabinets rather than a daisy-chain of power strips; give the room a single, reachable master switch so “arcade off” is one action at the end of the night; and if a dedicated circuit is ever being quoted for the room, take it — it is the cheapest upgrade in the entire project while the walls are open, and the only one that cannot be retrofitted politely.
Seating: the difference between a showroom and a venue
Standing cabinets imply standing play, and standing play has a session length. Rooms that get used provide the seated option: stools at the correct height for the cabinet in front of them. Height is the whole game — the Arcade1Up pub stool builds at 21.5 inches for a standard cabinet or 29.5 inches with its leg extenders for a cabinet on a riser, and that two-position design exists because generic bar stools are the wrong height for both. Cocktail tables want lower, table-height seating — the commercial cocktail in our catalog includes its two stools, which is the correct way to sell a seated format. Whatever the format: one seat per player position, stored where they do not become the room’s obstacle course.
Light: bright enough to build by, dark enough to play in
Arcade lighting runs on a contradiction — the room should be dim for the screens and bright for the people — and resolves it with zones. Keep direct light off the screens themselves: a ceiling fixture reflected in a monitor is the home arcade’s most common and most curable annoyance. Put the glow behind and around the cabinets instead. An app-controlled RGBIC strip such as the Govee 16.4 ft strip — run behind a row of cabinets or inside a marquee — provides the color wash the hobby photographs so well, with scenes and music sync when the room is in party mode and a warm dim when it is not. Overhead light stays practical and separate: bright, boring and on its own switch for cleaning, maintenance and finding the coin that rolled under the cocktail.
The room is the second cabinet
Builders talk about the second cabinet the way musicians talk about the second guitar — as an inevitability. The room is better understood as the second machine: the one that decides whether the first machine gets played daily or visited monthly. Space measured honestly, power treated as a system, seats that fit the cabinets, light that flatters the screens — none of it photographs as well as a new upright, and all of it outlasts one. Plan the room, and the cabinets will take care of being the fun part.